

Sei in [Home] > [Case Studies] > [Urban Spaces] > [Hallsville Quarter in London (UK)]
Hallsville Quarter in London (UK)
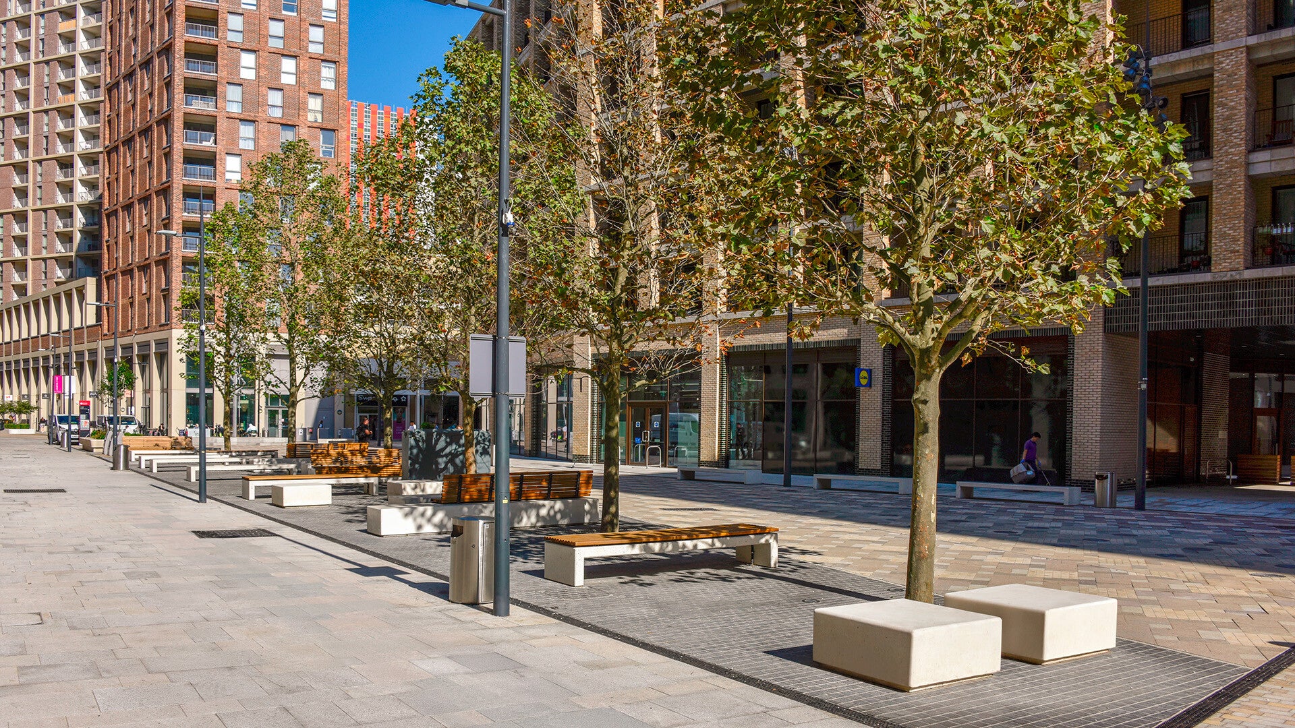
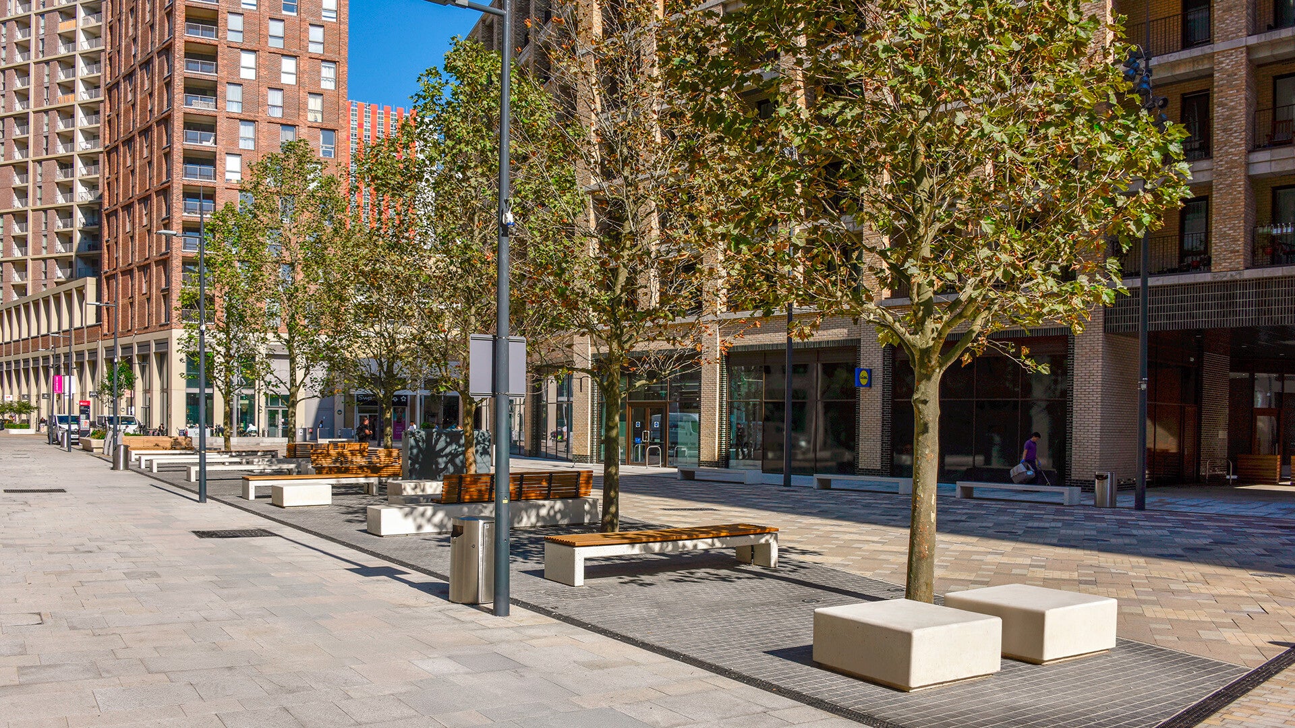
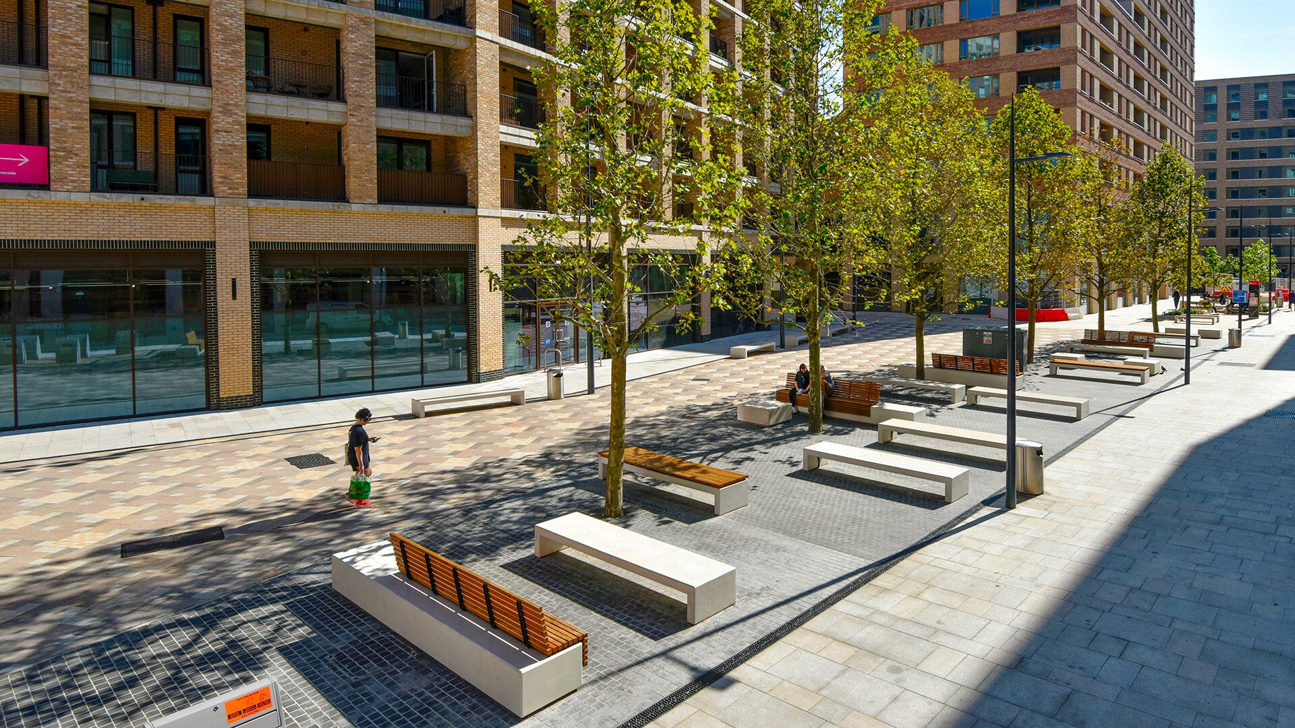
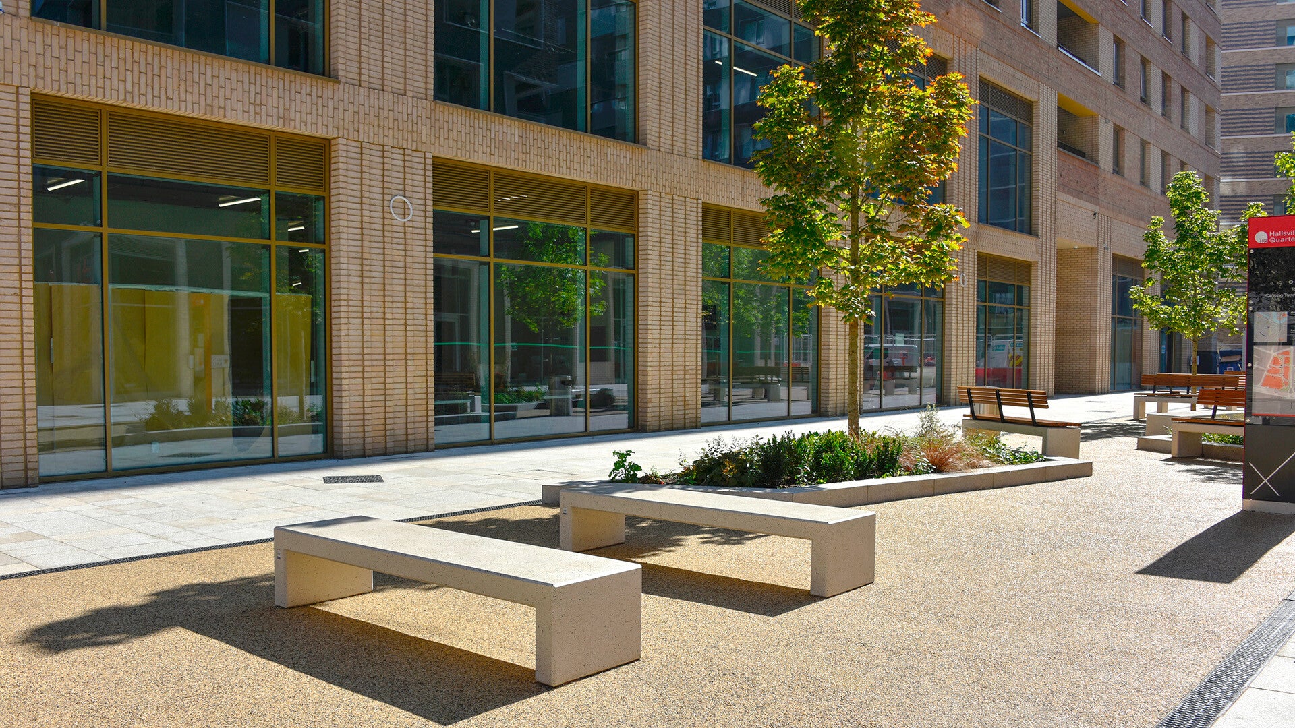
Hallsville Quarter (masterplan of the AECOM Design and Planning studio) is one of London's most impressive urban redevelopment projects, with over 1,100 accommodation, a hotel with 199 rooms, shops and restaurants.
The architecture of Hallsville Quarter was developed to respond to a twofold challenge: to create a modern and vibrant urban center and, at the same time, acoustically isolate the neighborhood from the nearby and busy A13 street thoroughfare. The result is a perfect example of high density contemporary urban architecture, strongly oriented to the ecological transition
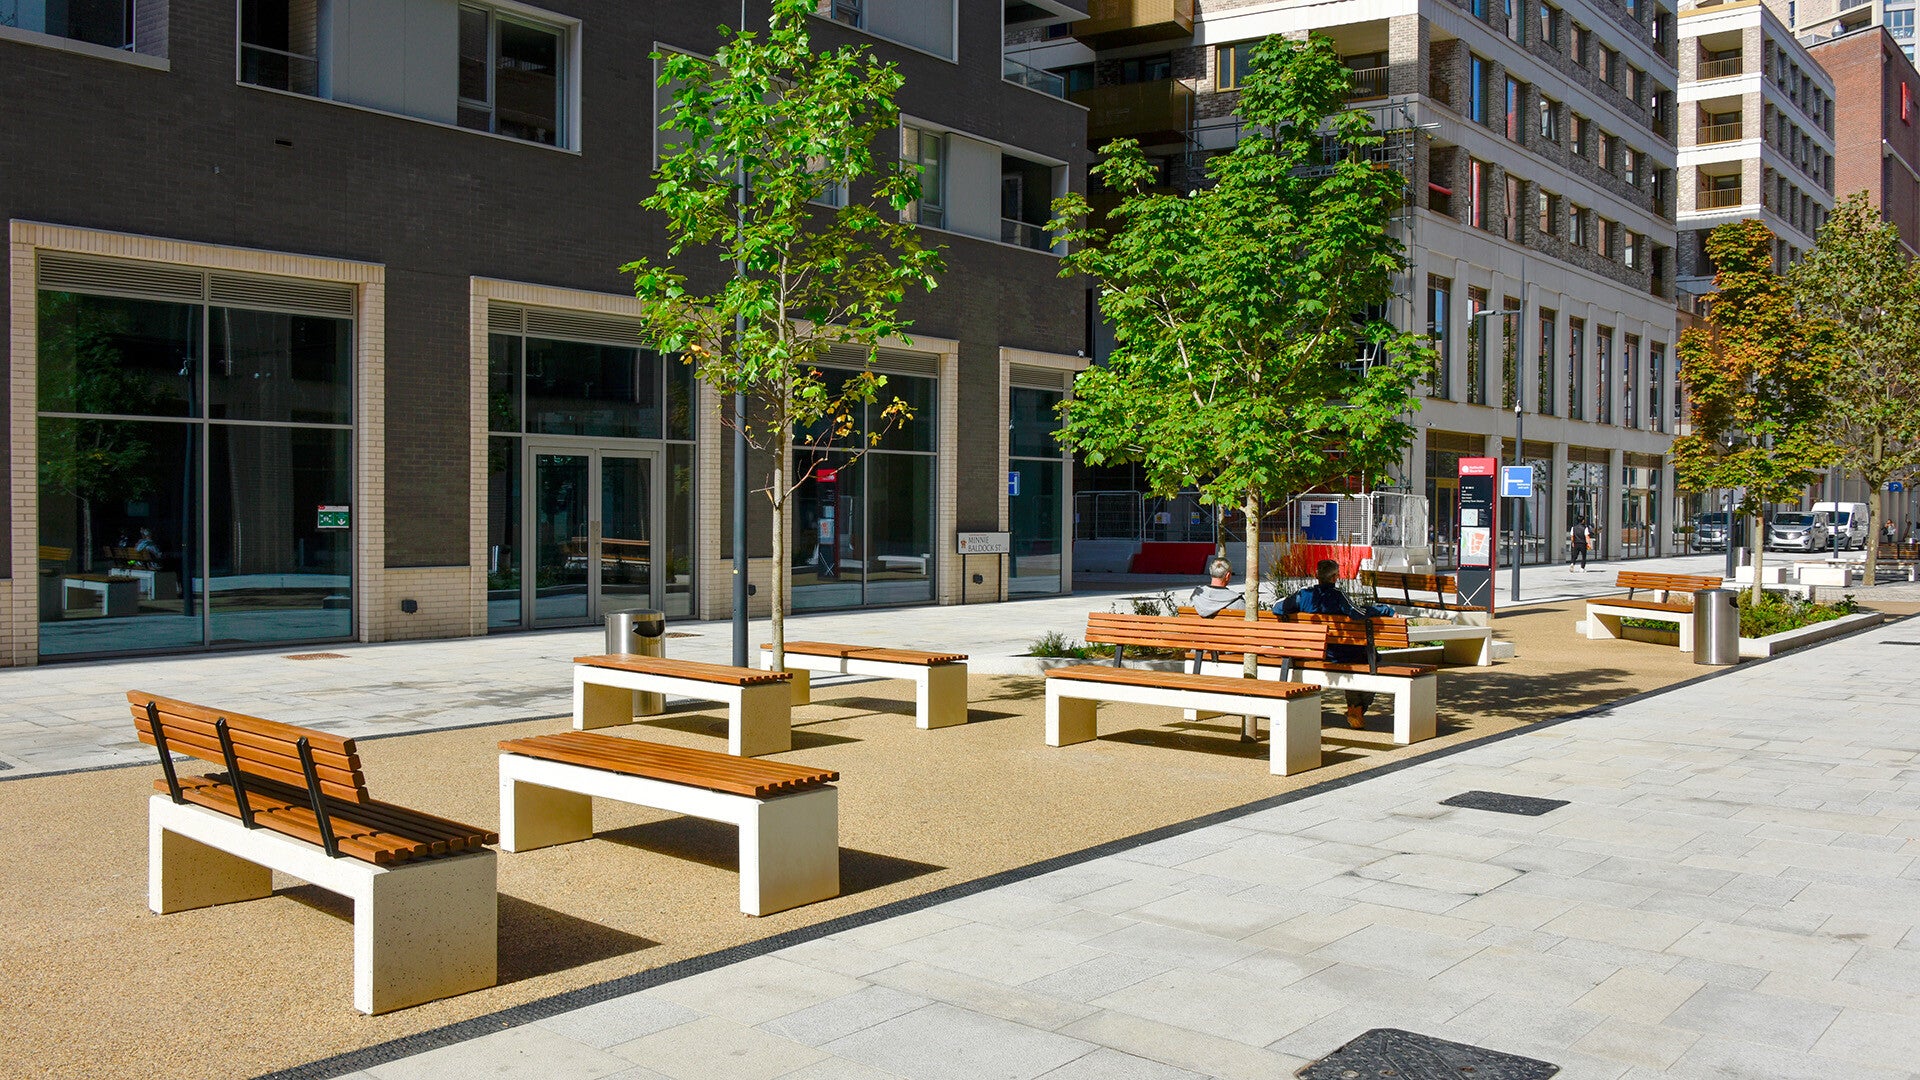
Calzolari provided an important amount of Andromeda and Lithos benches in reconstructed stone with exotic wood seats. These were placed in the pedestrian areas for common use for residents and visitors.

Did you like what you saw?
Get in touch.
All fields are required | By clicking the button, you accept to receive offers, inspiration and other relevant material from Cazolari srl. [Privacy Policy]
Did you like what you saw?
Get in touch.
All fields are required | By clicking the button, you accept to receive offers, inspiration and other relevant material from Cazolari srl. [Privacy Policy]